The Company Town Designed to Be Different
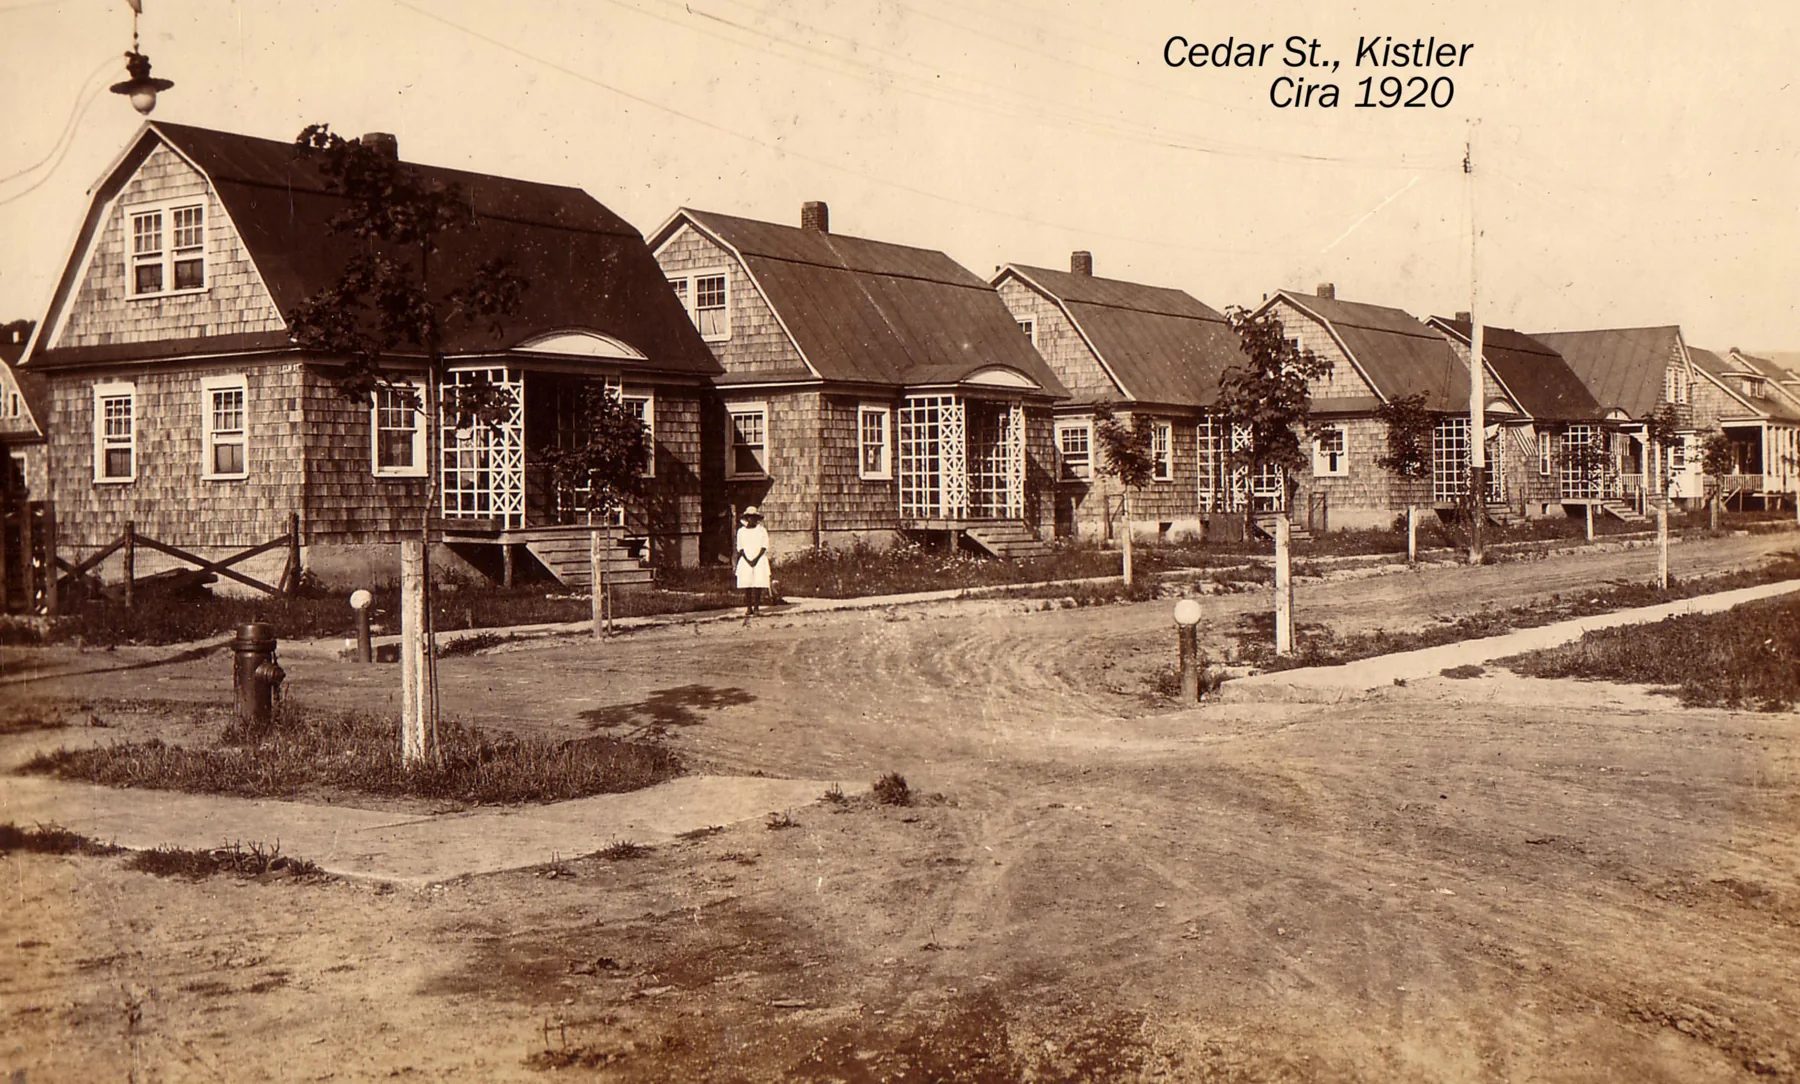
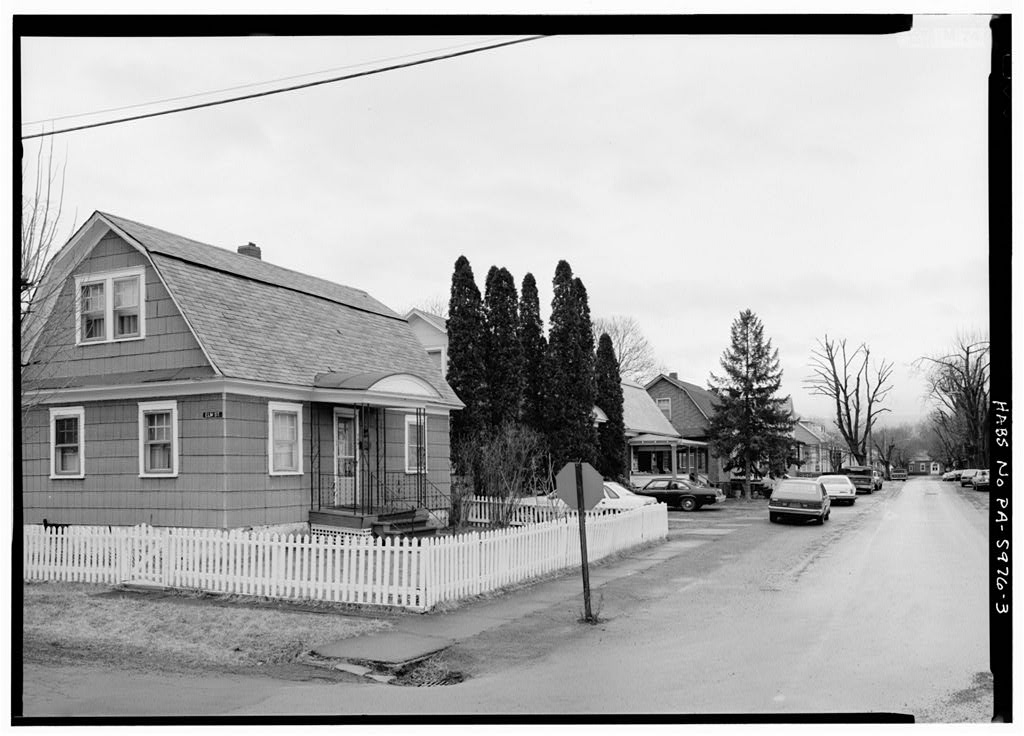
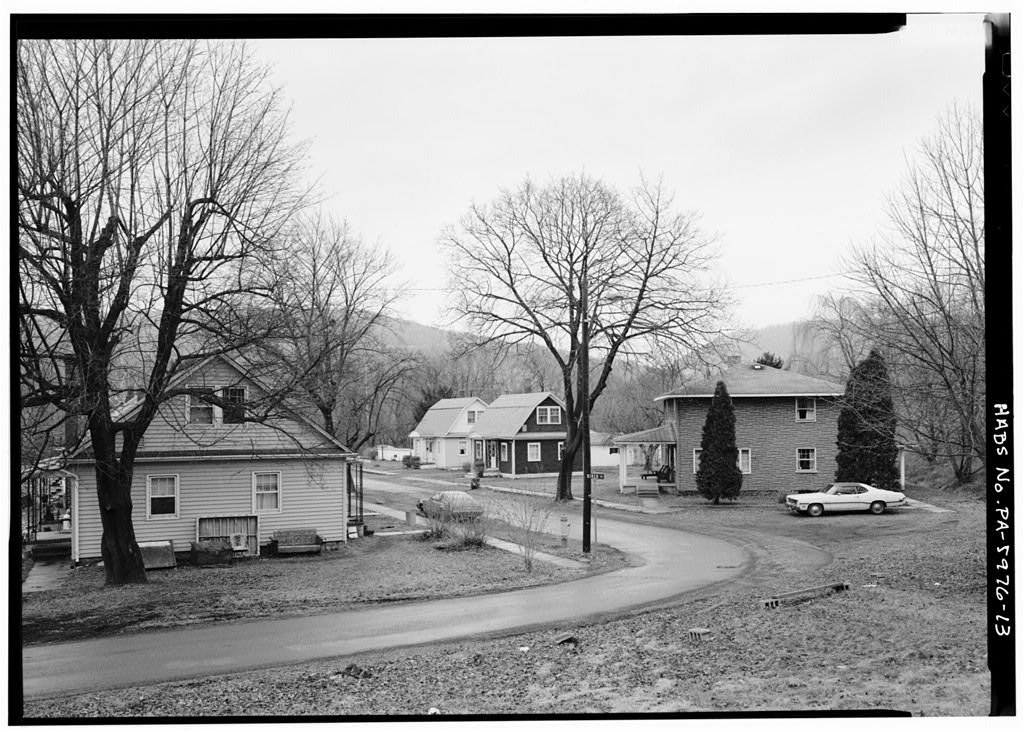
Kistler was created beginning in 1916 as housing for workers at Mount Union Refractories. Company leaders Clinton V. Hackman and R. P. M. Davis hired nationally prominent planner John Nolen and the New York architectural firm Mann & MacNeille to shape a village of curving streets, a central green and varied houses across the Juniata River from the brick plant.
Plant First, Village Second
A Third Brick Plant
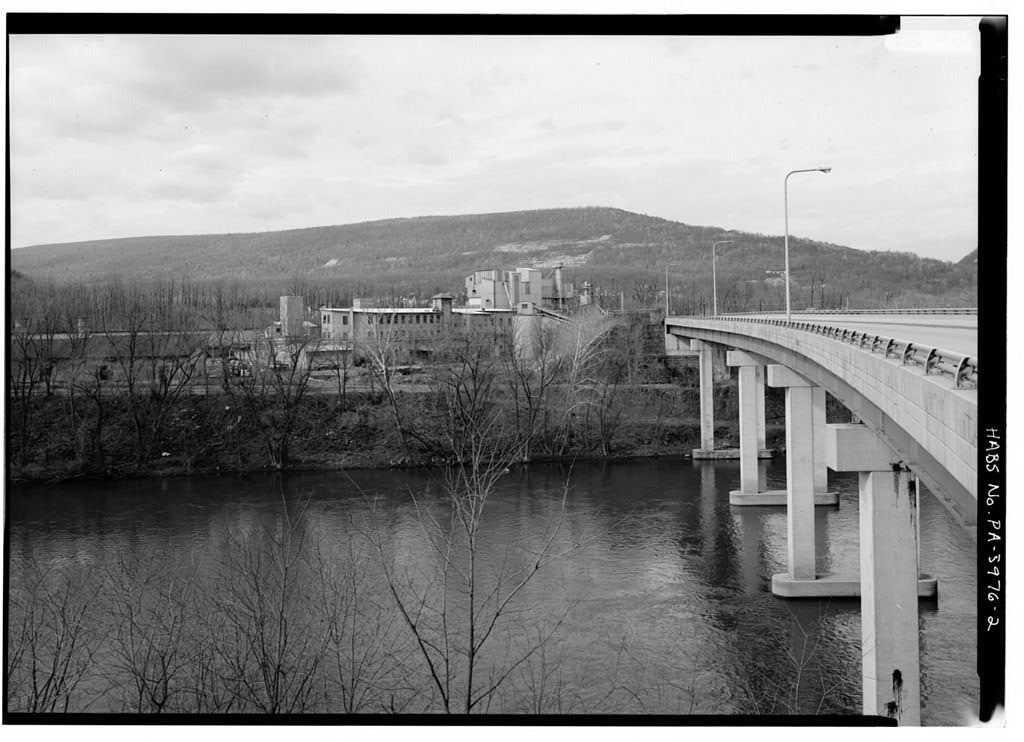
Former Harbison-Walker managers R. P. M. Davis and Clinton V. Hackman organized Mount Union Refractories. The plant opened along the Juniata River in 1911–12 with eight kilns, then added twenty-one more during World War I. The company became U.S. Refractories in 1922 and joined North American Refractories in 1930.
Homes Separated from the Works
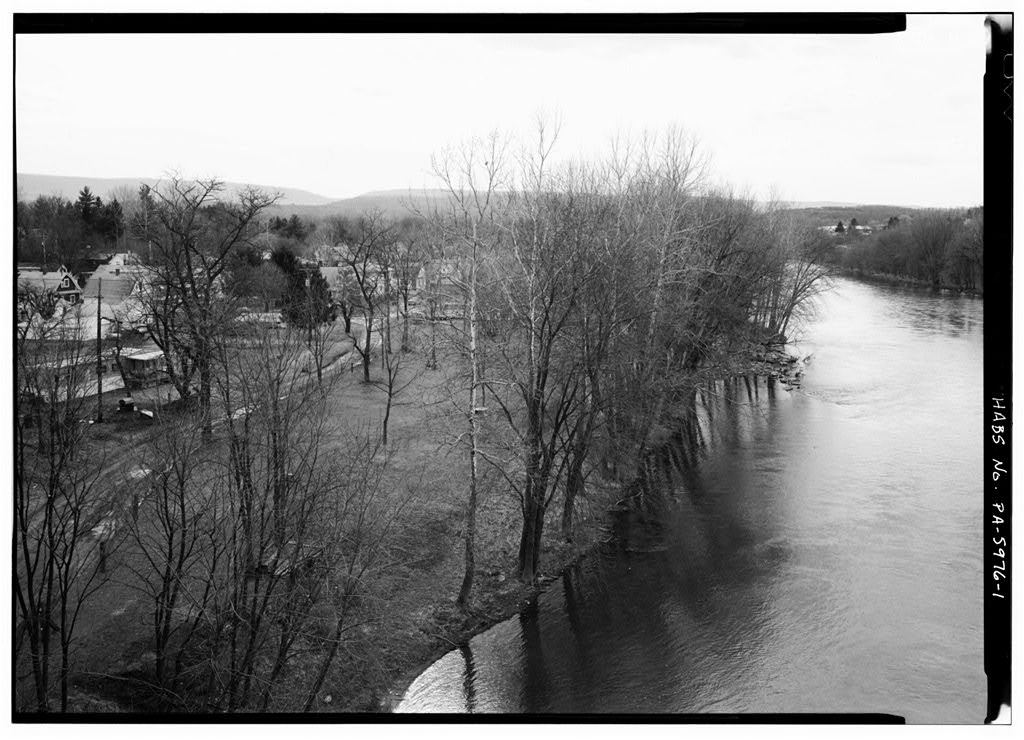
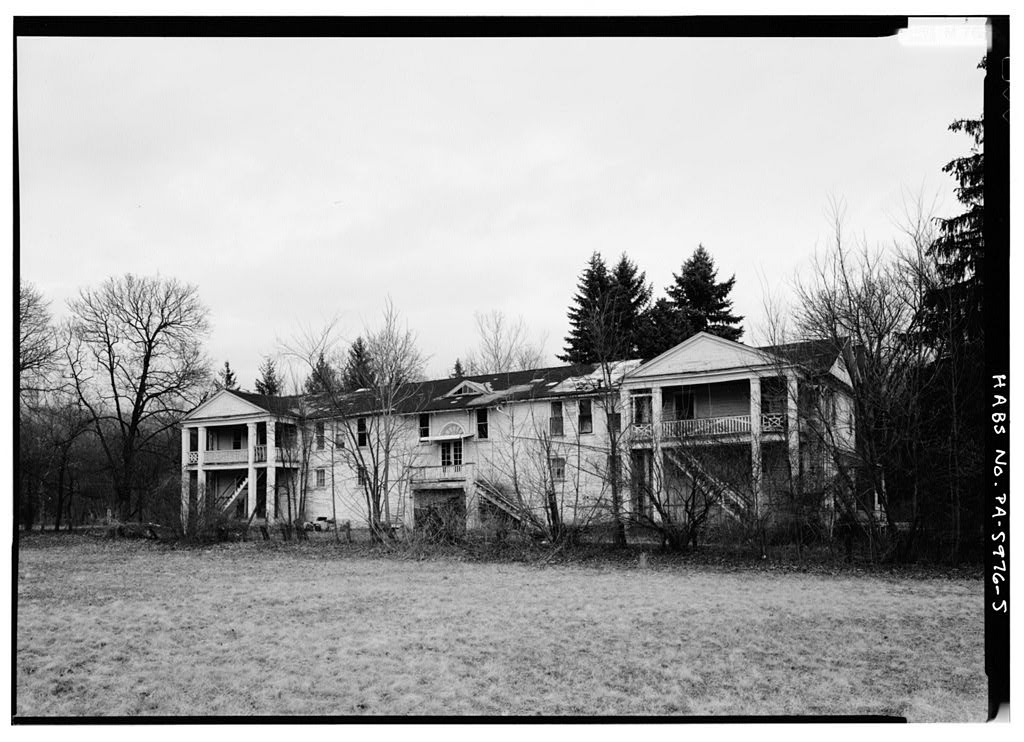
The triangular village site was bounded by the Pennsylvania Railroad and the Juniata River. The river separated the homes from much of the plant’s dirt, dust and noise. Nolen incorporated an existing brick farmhouse and Pennsylvania bank barn into his plan rather than erasing the earlier landscape.
John Nolen and Mann & MacNeille
Nolen planned the streets, green and public spaces. Mann & MacNeille supplied residential designs informed by contemporary garden-city and industrial-housing ideas. The result was more varied and deliberately landscaped than the ordinary rows of company houses found in many industrial towns.
What the Record Actually Says
The federal study states that Hackman and Davis named the town Kistler, but it does not identify the person or reason behind the choice. Until a contemporary company or newspaper record explains the name, the specific namesake should be treated as unresolved.
Six House Types, Many Kinds of Families
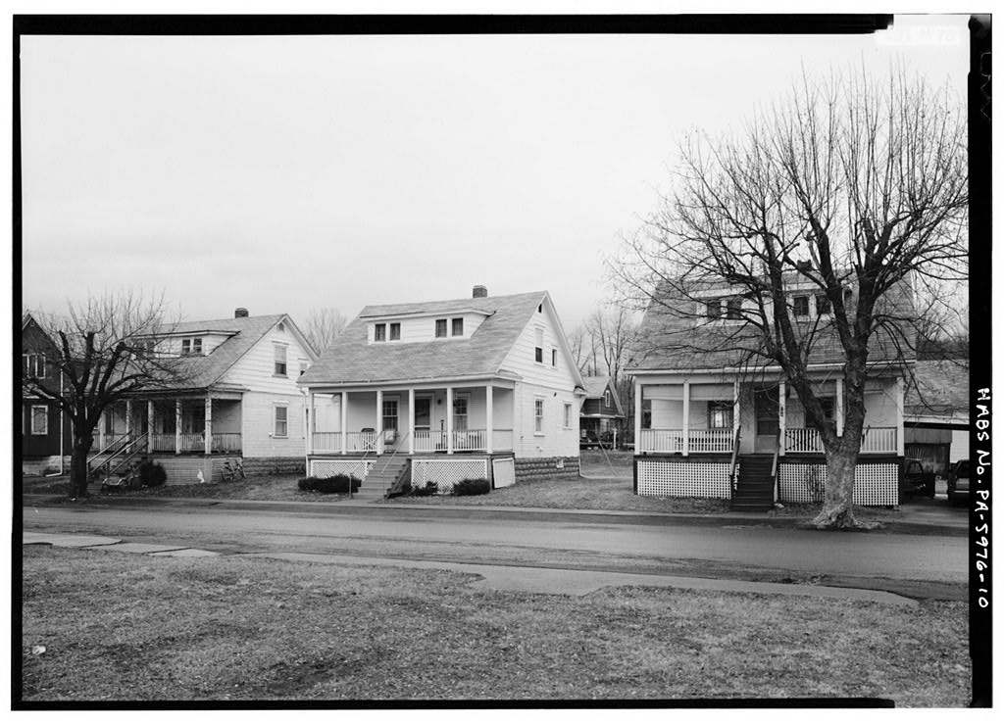
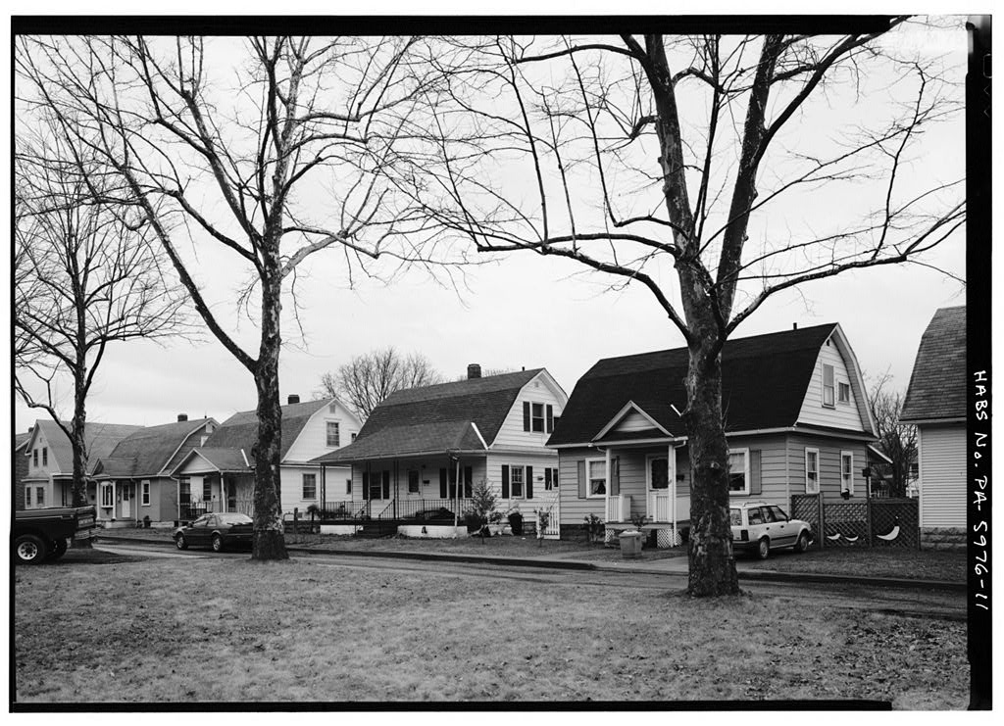
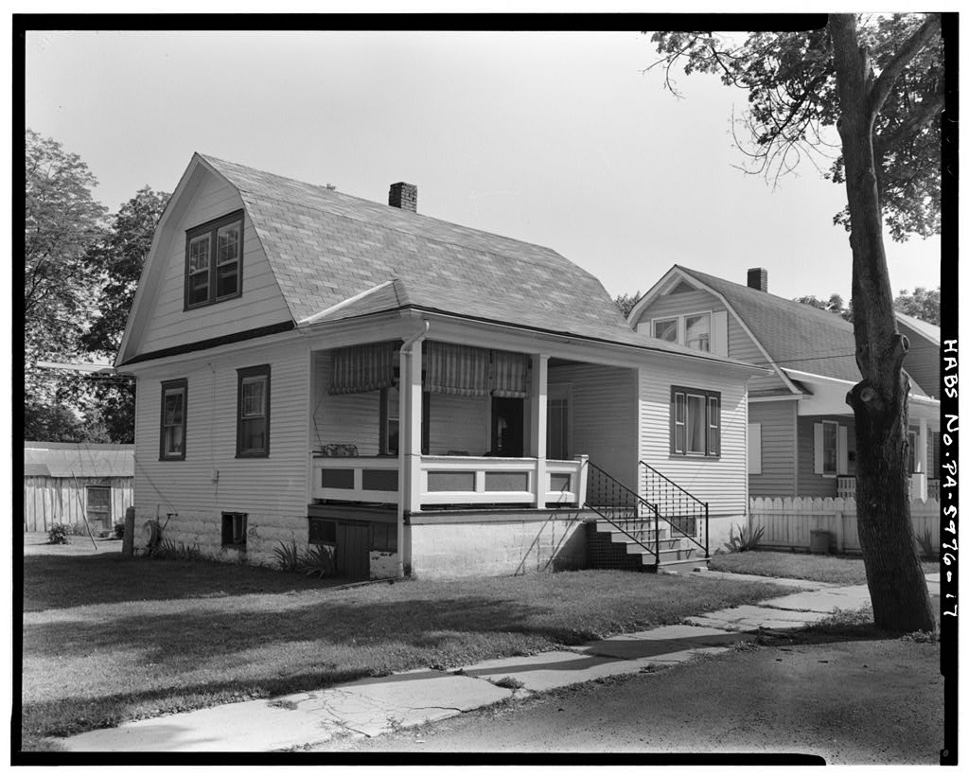
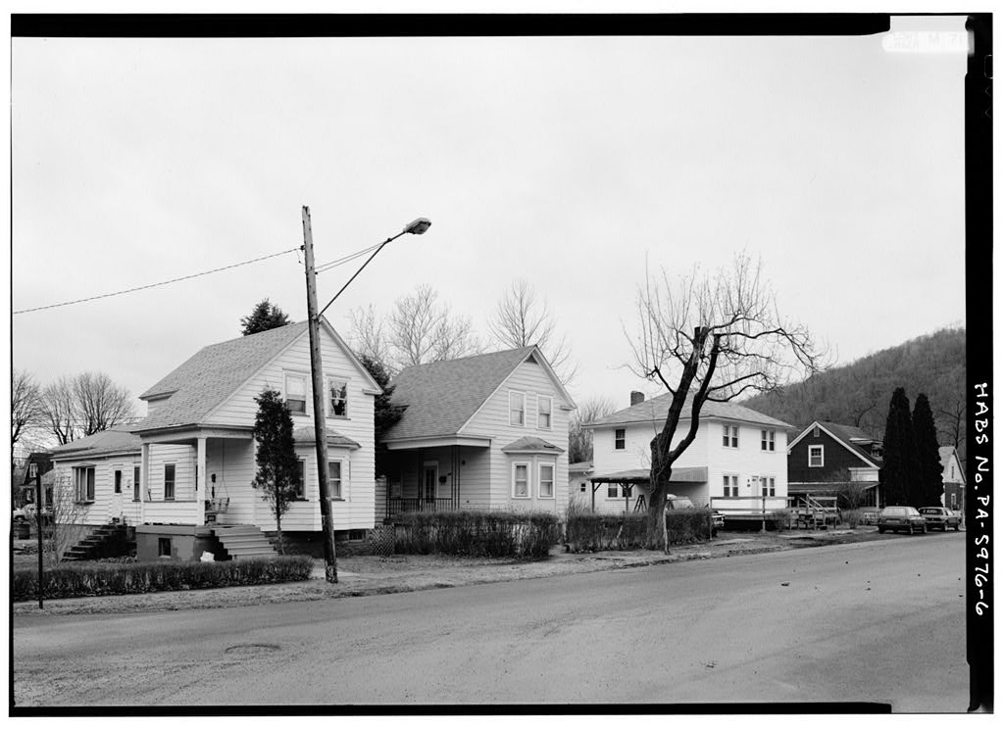
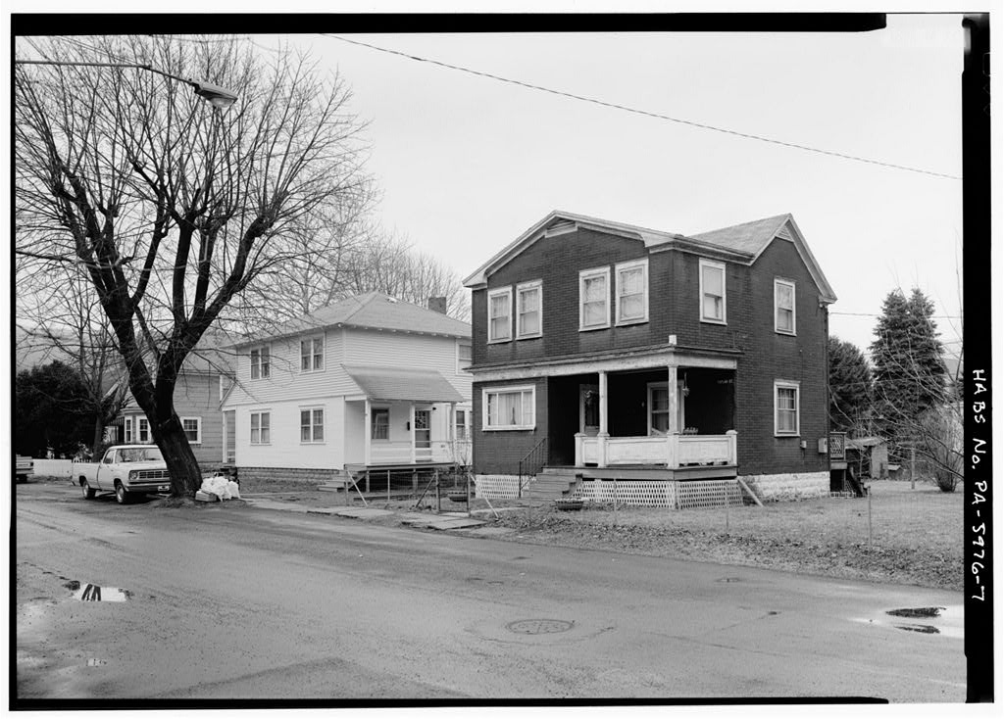
The 1919 Sanborn map recorded 111 residences: 80 single-family houses, 21 duplexes and 10 four-family buildings. Construction did not follow every detail of Nolen’s plan, but the village retained its central green, varied streets and a recognizable family of architectural designs.
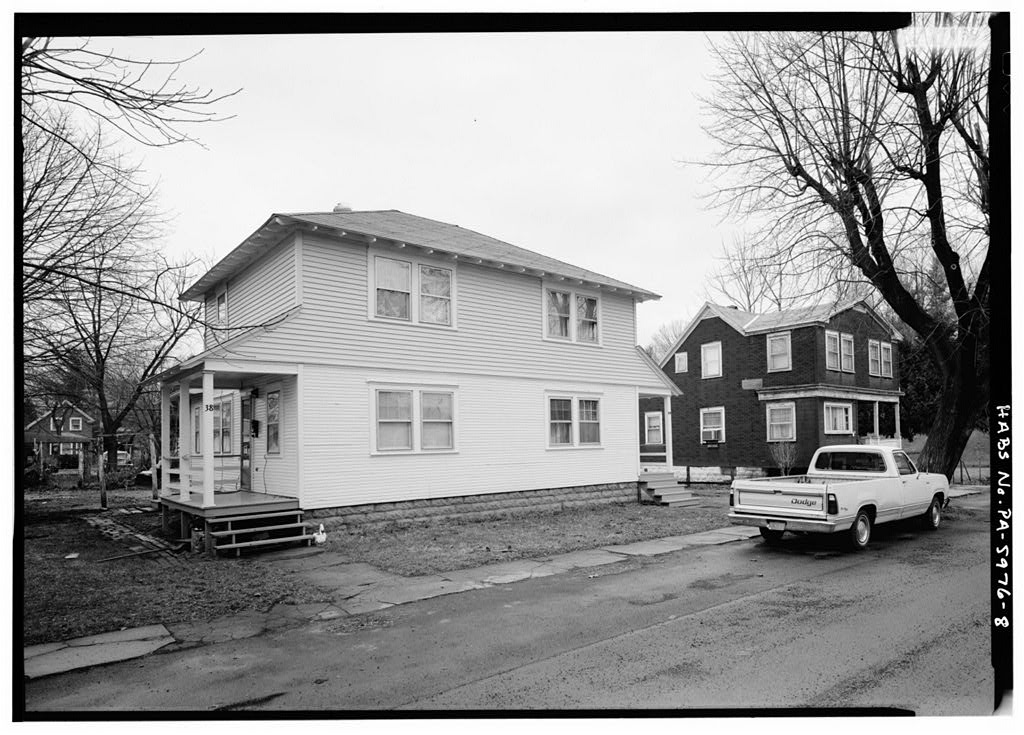
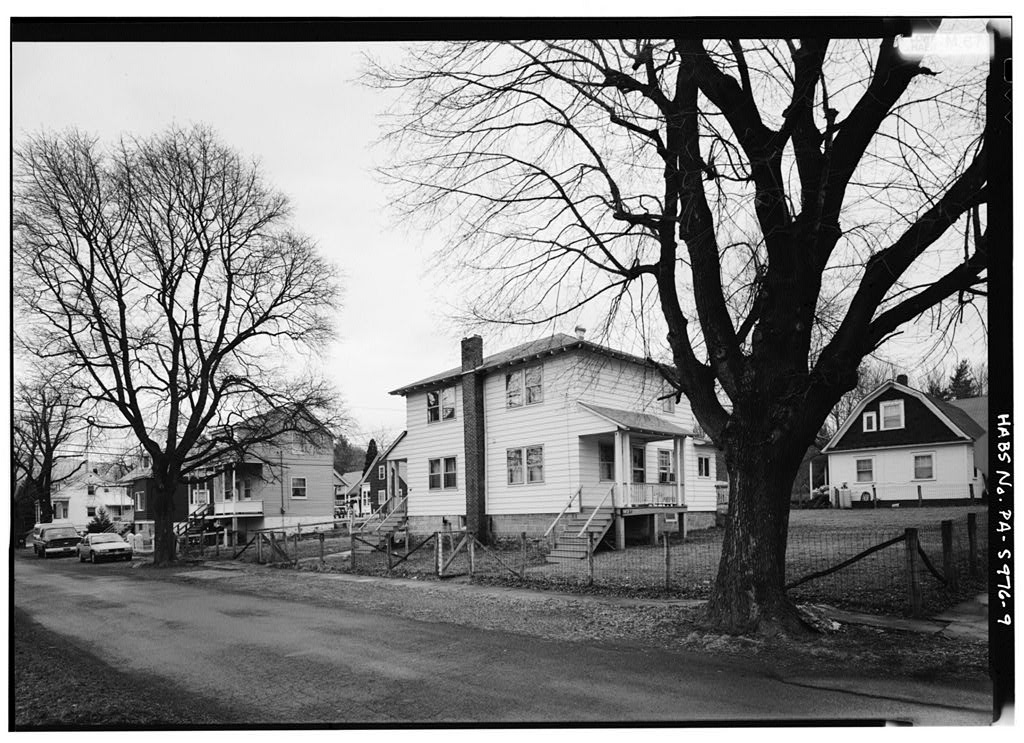
Double Valley Farmhouse
A two-story square plan with a pyramidal roof and side entrance porches.
Double Mountain House
A rectangular, side-gabled house with a shed dormer and front entrance porches.
Double Capri Villa
A two-story rectangular plan with a hipped roof and side entrance porches.
Georgian Cottage
An L-shaped, one-and-a-half-story house whose roof extends over a full-width porch.
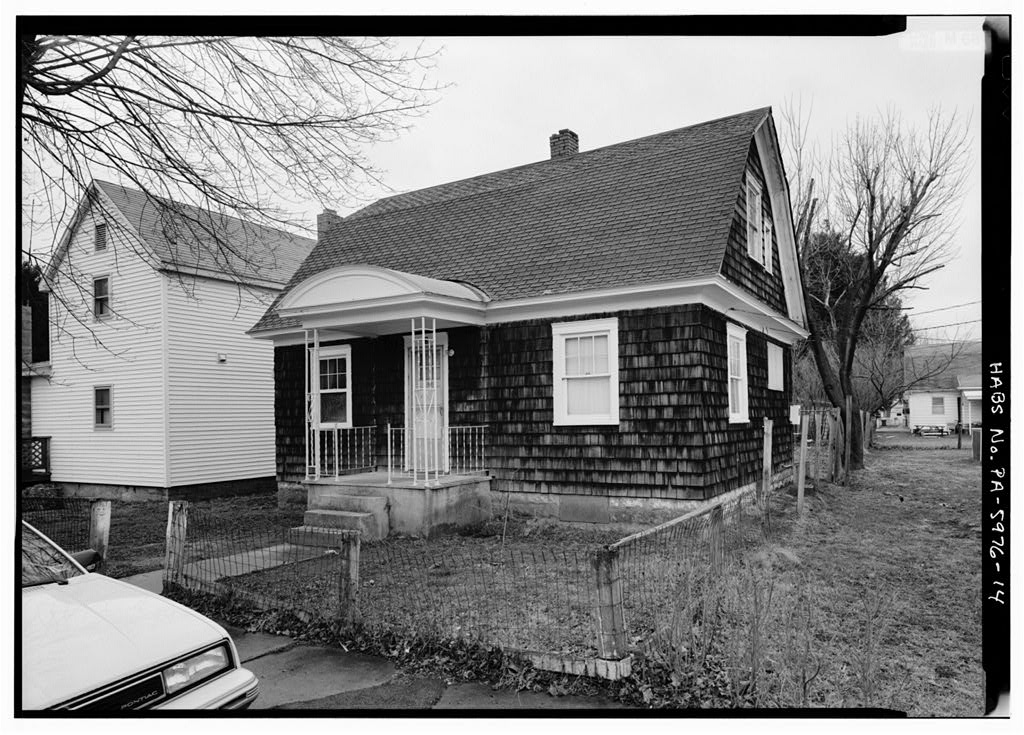
Vermont Farmhouse
A rectangular gambrel-roofed house with a central entrance and a small covered stoop.
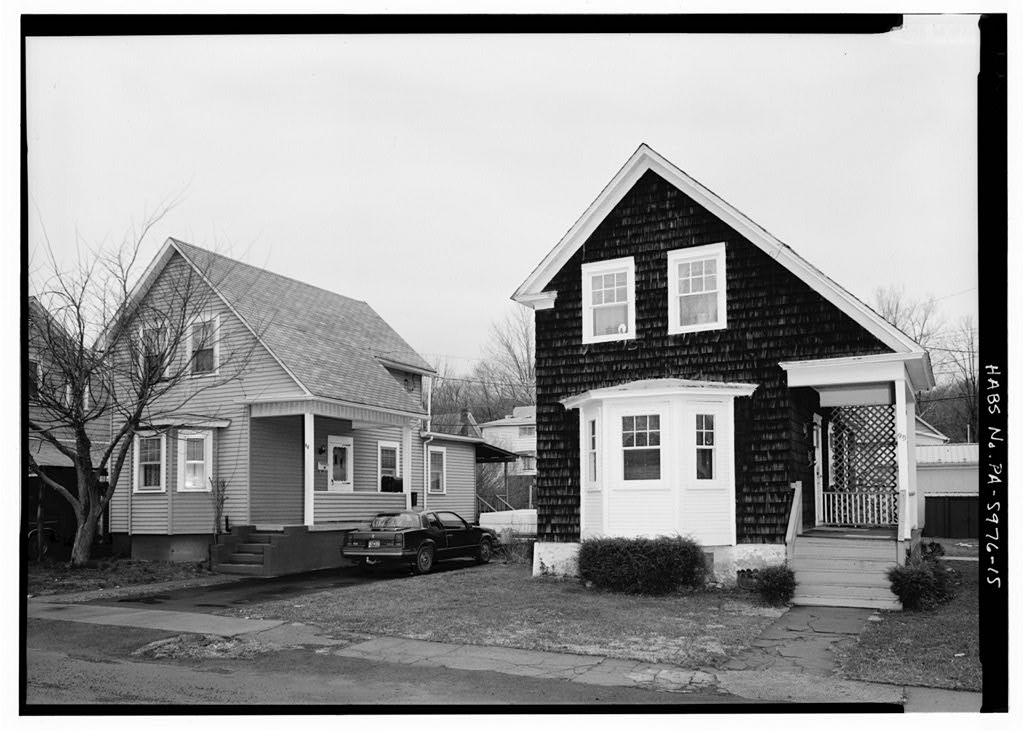
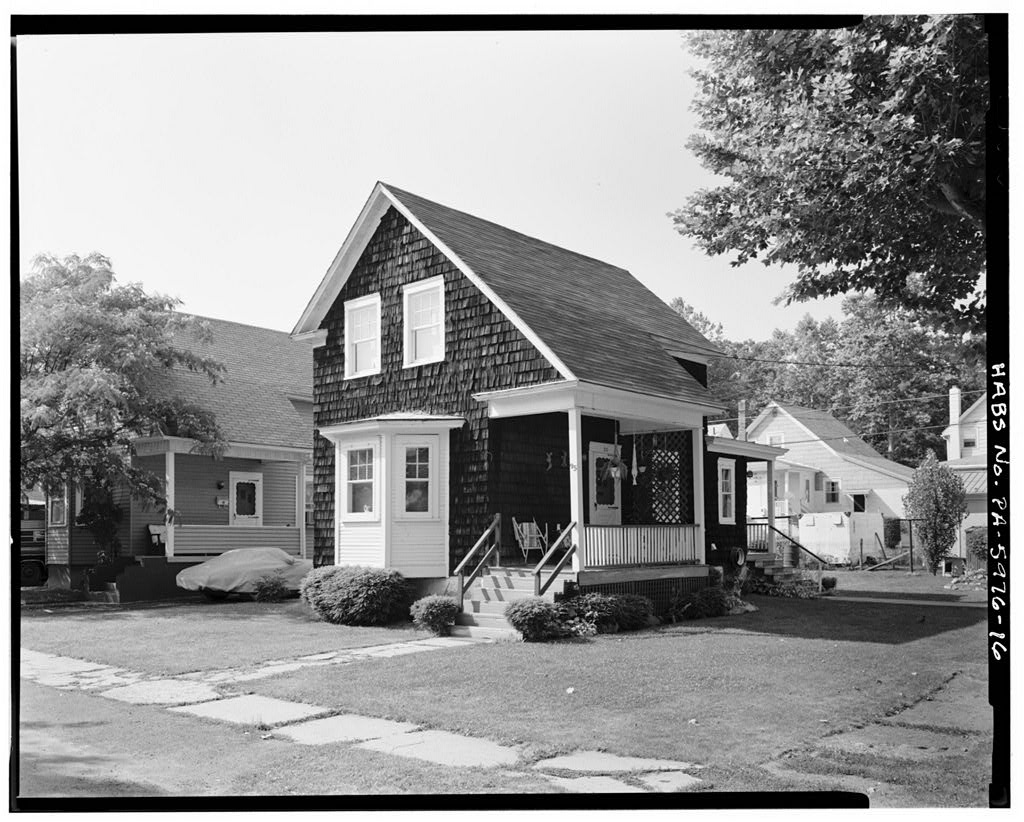
Norman Cottage
A rectangular house with a projecting front bay and a front-gabled roof over a side porch.

A Better House Did Not Mean an Equal Relationship
Kistler’s indoor plumbing, bathrooms, varied floor plans, green space and community services represented meaningful improvements over much industrial housing. They also formed part of a paternalistic program intended to shape workers’ home life and behavior. Nolen explicitly described the plan in the language of “Americanism.” Kistler’s population included eastern European immigrants and African American families recruited from the Saluda, South Carolina, area. The federal study notes that no formal segregation was reported, although most Black families lived on Pine Street.
More Than Housing
The company paired its houses with education, recreation and health programs. Federal researchers used buildings, photographs, newspapers, maps and interviews with former residents to reconstruct this fuller community story.
The Community Building
The old bank barn became a community building with a theater, poolroom and dance hall. It burned in 1933 and was not replaced.
Store, School and Residence
A combined company store, school and residence faced the green. Wayne Township rented three upstairs rooms for classes by 1924. The store passed to private ownership in the early 1940s; the deteriorated building was demolished in 1990.
Classrooms, Gardens and Nursing
Historic photographs record children on the playground, garden plots, elementary classes, sewing and knitting instruction, and company nurses working with local families. Several women employed as teachers, nurses or office workers lived in a Cedar Street duplex known as the girls’ clubhouse.
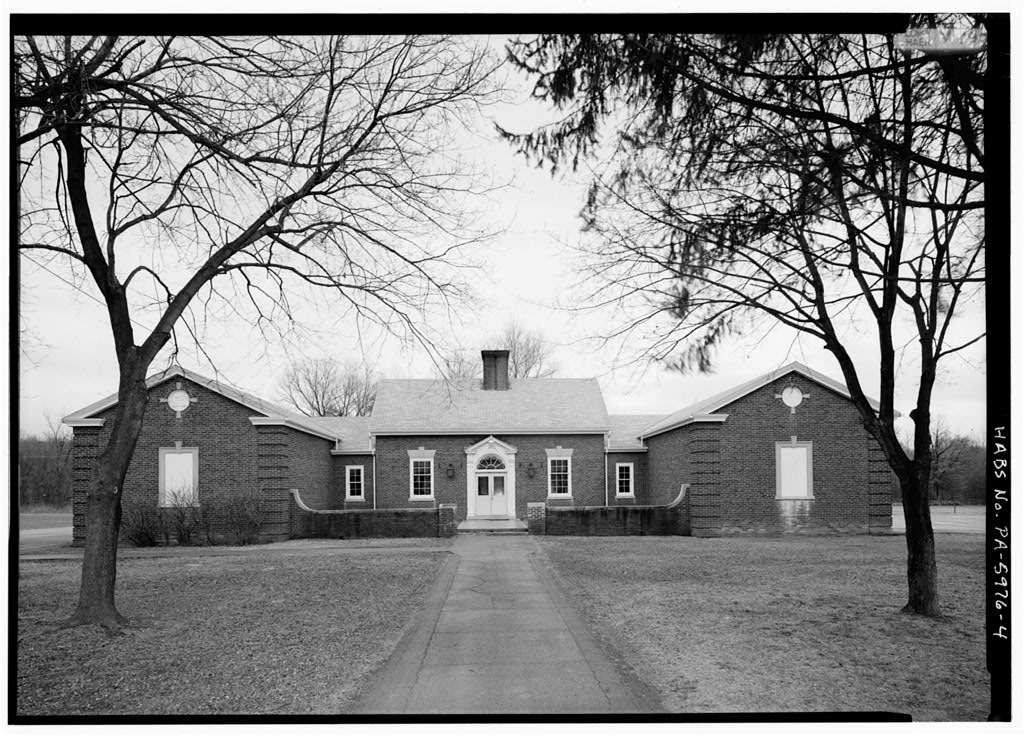
The 1936 WPA Building
A substantial brick school rose at the end of Cedar Street in 1936 with Works Progress Administration assistance. The building remains part of the Mount Union Area School District as Kistler Elementary.
Ownership and Industry Change
R. P. M. Davis opposed a proposed portable school building that he believed would undermine Kistler’s carefully planned appearance. The resulting incorporation drive separated Kistler’s school administration from Wayne Township; state municipal records date borough incorporation to 1925.
U.S. Refractories and its Kistler plant became part of North American Refractories.
The community building burned and was not replaced.
The WPA-assisted brick elementary school opened at the end of Cedar Street.
The company began selling houses to residents in 1944. By 1949, every company house was in private ownership.
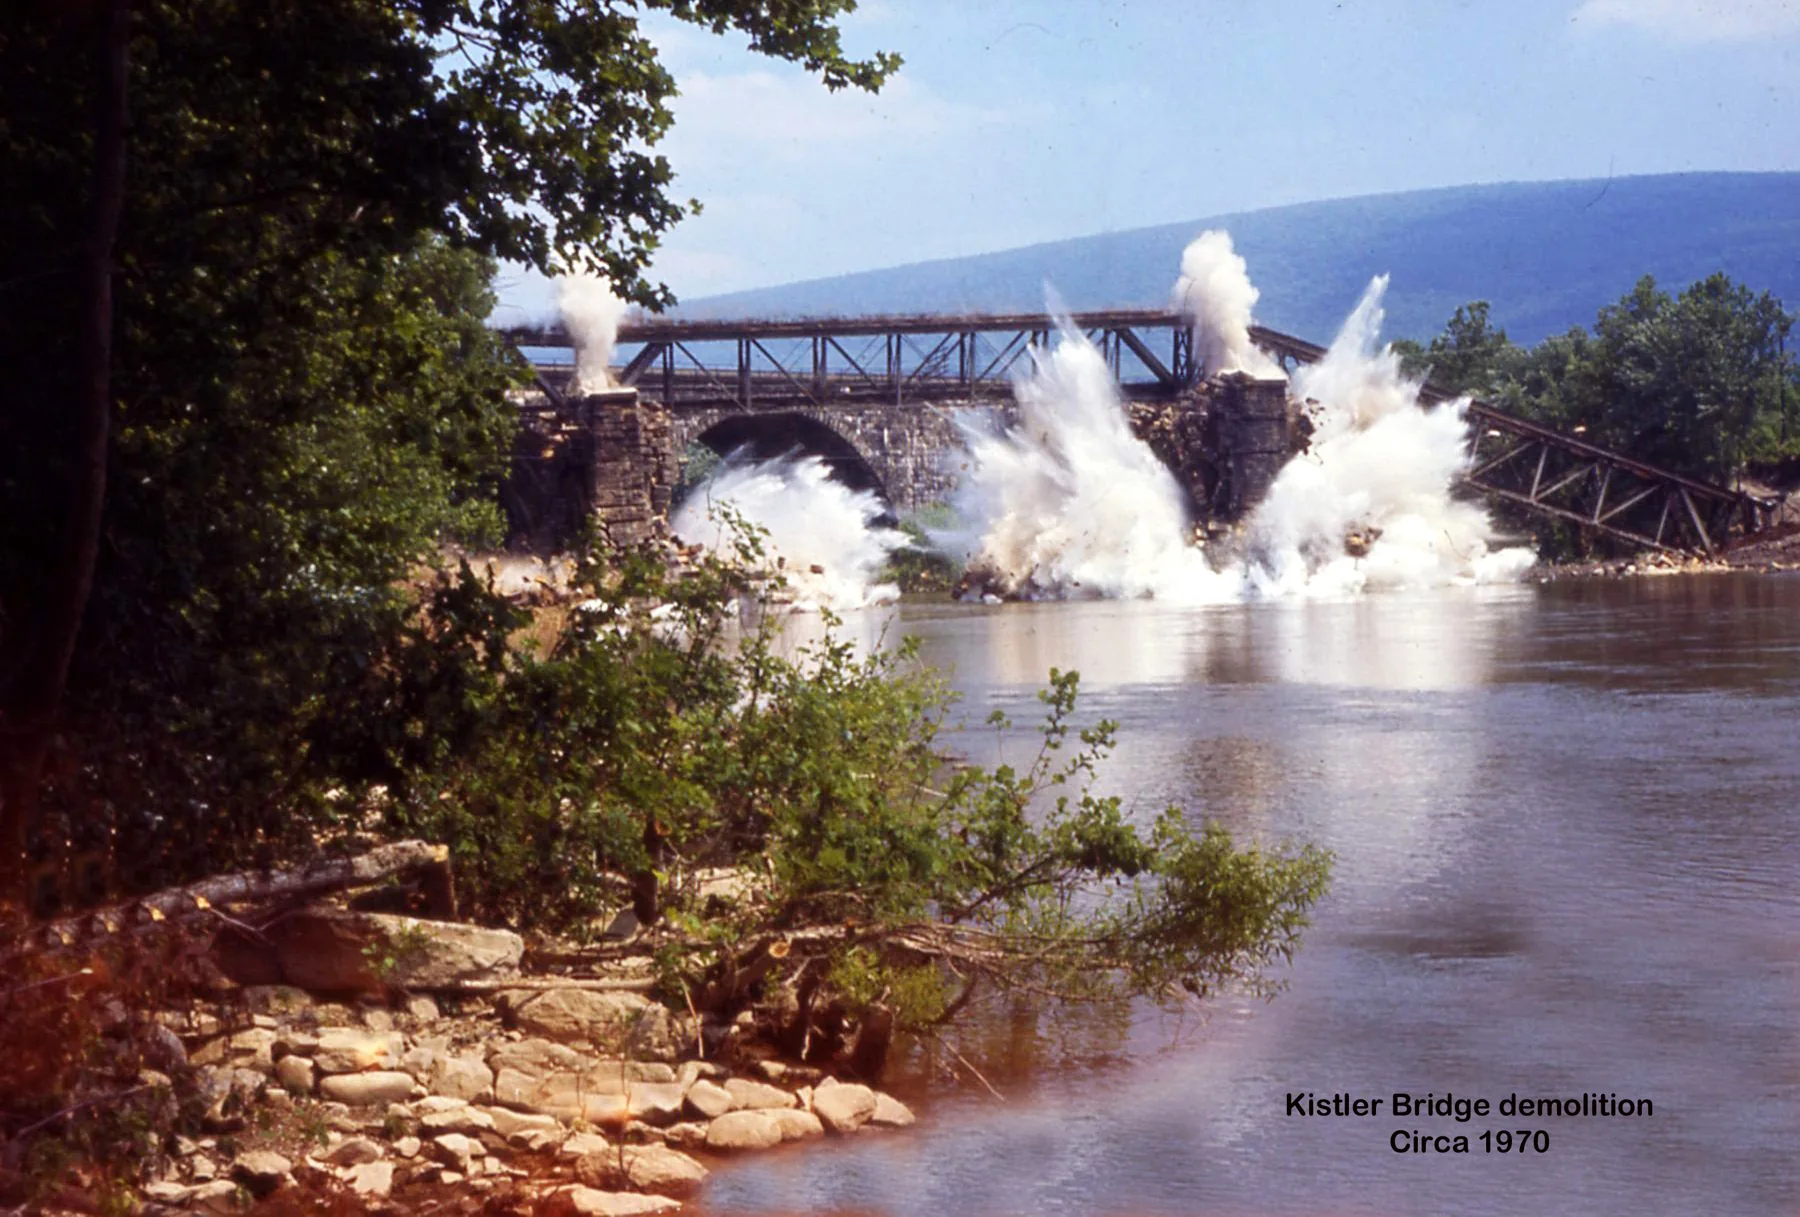
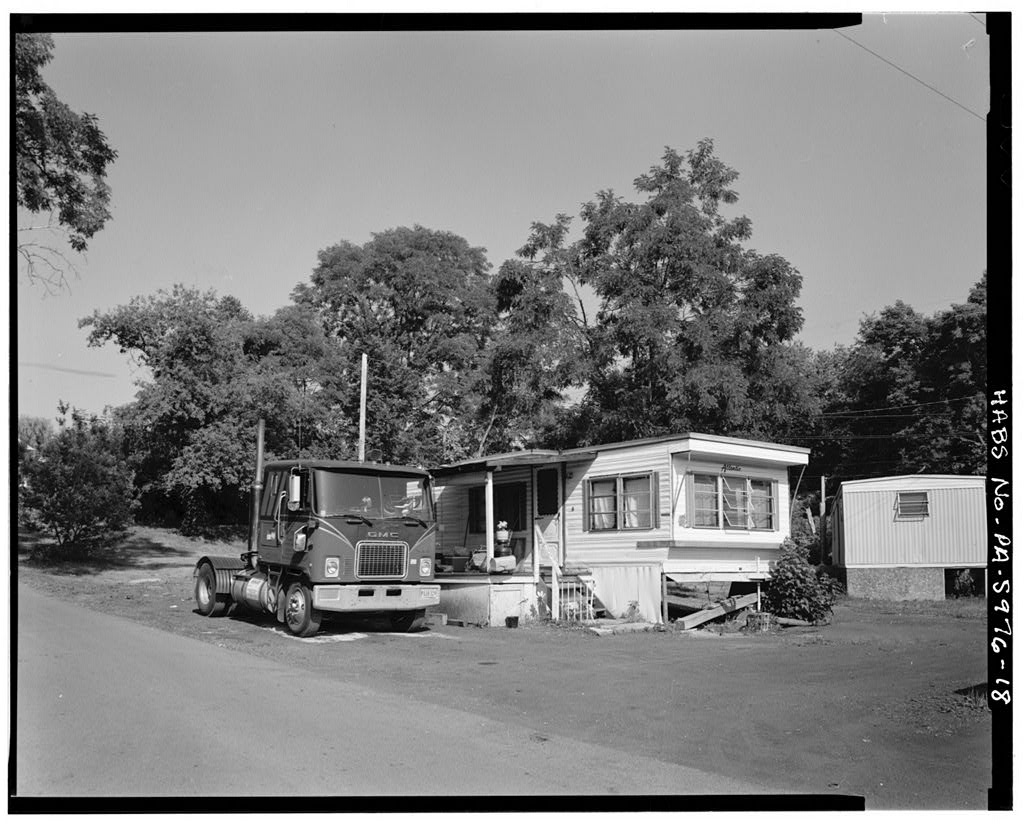
The North American Refractories yard closed. The company store and school building was also demolished that year.
Kistler remains a small borough in Mifflin County. Alterations, new siding and additions changed many houses, but the curving plan, green and surviving house forms still reveal the industrial village designed a century ago.
Continue Exploring
Follow Kistler’s industry across the river on Bricktown USA, meet company organizers R. P. M. Davis and Clinton V. Hackman, or return to the Locations homepage.
Sources and Further Reading
A further illustrated account in The Daily News, October 2, 2026, p. 7, revisits Kistler’s planned village, house types and community spaces, drawing on the Historic American Buildings Survey. The primary HABS documentation remains linked below.
- Kim E. Wallace, Brickyard Towns: A History of Refractories Industry Communities in South-Central Pennsylvania (National Park Service, 1993), especially printed pp. 105–133.
- Historic American Buildings Survey, Town of Kistler, HABS PA-5976, Library of Congress; includes the eighteen-photograph architectural record used on this page.
- Town of Kistler historical data pages, HABS PA-5976.
- John Nolen, “A Village for Factory Workers: Kistler, Pennsylvania,” in New Towns for Old (1927), pp. 66–74, as quoted and analyzed in the federal studies above.
- Pennsylvania Department of Community and Economic Development, Municipalities in Pennsylvania.